
ExtensionChâteau de Vincennes < > Val de Fontenay

Insertion on the edge of the Bois de Vincennes
The extension of metro 1 should connect to the existing rear station of Château de Vincennes, located about 2 m deep under the edge of the Bois de Vincennes. The preservation of this protected natural area of metropolitan interest is a major challenge. The environment is treated as a design criterion in its own right, according to the "Avoid, Reduce, Compensate" approach, which guided the studies. Connecting the future line to the existing network, while preserving this natural area: this is the challenge of the connection variants submitted to consultation.
Follow the illustrated podcast
To deepen and understand the challenges of inserting the connection of the extension of Metro 1 in the Bois de Vincennes. It is recommended to follow the podcast before coming to the dedicated sectoral consultation workshop.
Discover the issues in video
Discover in this video the different insertion variants envisaged on the edge of the Bois de Vincennes
Avoidance avenues researched and investigated but inconclusive
Three route paths have been explored to avoid the Bois de Vincennes altogether:
- Reusing the access tunnel to the Fontenay Maintenance Workshops : ruled out because it would compromise the operation of this workshop, which is essential to five metro lines, and would require the demolition of buildings and major open-air works in dense urban areas.
- Have the tunnel boring machine exit at Les Rigollots station rather than in the wood : the necessary soil treatments would have a greater impact on the surface, including in the wood, than a direct exit into the wood.
- Extend the line from Bérault station : this option consists of creating a new metro line requiring a transfer, with an unproven and very risky feasibility of construction under the RER A and under the Bégin hospital.
None of them proved conclusive, each with effects considered prohibitive. A controlled intervention in the timber sector would be necessary; The studies then focused on reducing its footprint.
Variants under discussion
The 3 new variants proposed to connect the extension to the existing metro line 1 all aim to limit the construction site rights-of-way, particularly on natural spaces and to distance them from homes compared to the insertion proposed in 2022. What changes from one variant to another is the way in which the extension is connected to the tracks of the current rear station.
Depending on the variant:
- less than 1% of the total surface area of the Bois de Vincennes (between 0.12% and 0.21%) concerned by the works on the vegetated surfaces (compared to 0.37% in the project presented in 2022),
- between 221 and 337 trees concerned (compared to about 484 trees in the project presented in 2022),
- between 87% and 97% of the site rights of way returned and renatured at the end of the work.
Variante 1 : connexion aux deux tunnels existants et éloignement des ouvrages de l’avenue de la Dame Blanche
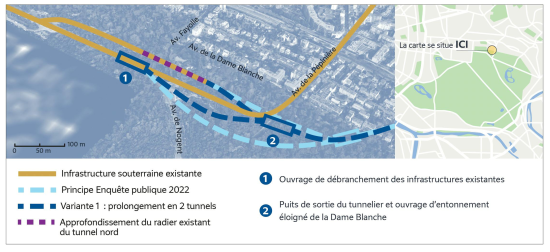
This first variant retains the principle of the 2022 route: the extension connects to the two existing tunnels of the Château de Vincennes rear station. The entonnement structure — the structure where the tunnels meet — was moved as close as possible to the current rear station, taking into account the construction and operating constraints (depth, slope of the connecting tunnels and the need not to obstruct access to the Fontenay-sous-Bois maintenance workshop). The structure and the construction sites would thus be moved away from Avenue de la Dame Blanche and transferred to Avenue de la Pépinière, which would reduce the site's footprint on the wooded area.
In order to connect the extension to the existing north tunnel, the slab (bottom) of this tunnel would also have to be lowered.
Variante 2 : connexion du prolongement au tunnel nord existant uniquement
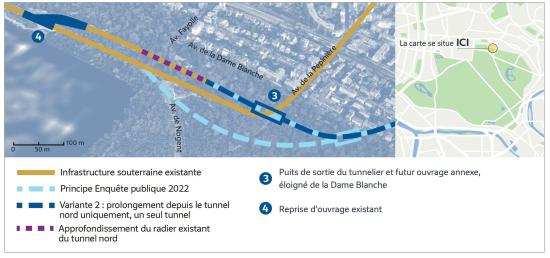
This proposal consists of connecting the extension in the continuity of the north tunnel of the rear station. Its advantage: only one two-lane tunnel would remain to be built at the exit of the existing structures. The tunnel boring machine exit structure would then no longer be used to combine two tunnels into one (it would no longer be a "tunnel structure"): its dimensions would therefore be reduced. As in variant 1, it would be far from the Avenue de la Dame Blanche.
To transform the north tunnel into a two-lane commercial tunnel, it would be necessary — in order to meet the required speeds and ensure a good level of performance for the line and its extension — to rebuild the structure that currently separates the two tunnels from the rear station: this structure would have to be widened and enlarged by approximately 200 metres. Like the rest of the existing rear station, it is very shallow: the adaptation work will therefore have to be carried out in the open air.
Finally, in order to connect the extension to the existing north tunnel, the slab (the bottom) of this tunnel would also have to be lowered.
Variante 3 : connexion du prolongement au tunnel sud existant uniquement
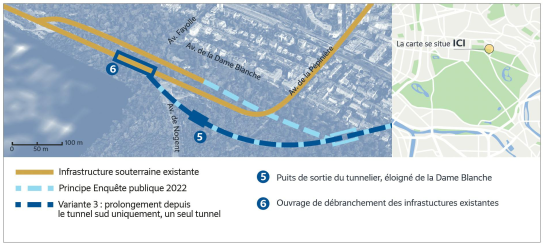
This proposal consists of extending metro line 1 from the south tunnel of the existing rear station, of which 2 of the 3 existing tracks would then be made commercial for the extension, the 3rd being kept as access to the train maintenance workshop (AMT). The tunnel boring machine's exit shaft would be moved as close as possible to the existing infrastructure to reduce the length of the tunnel to be built in the open air, and positioned in such a way as to reduce the site footprint located in the wooded area as much as possible. The connection of the extension to the existing one via the south tunnel would not require the deepening of the current slab (tunnel bottom), unlike the other variants connecting to the north tunnel.